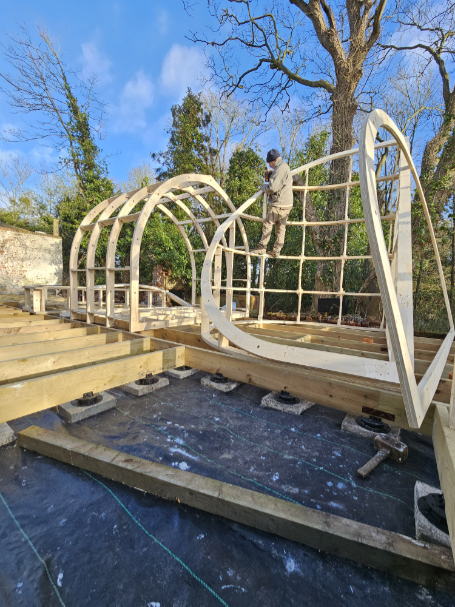
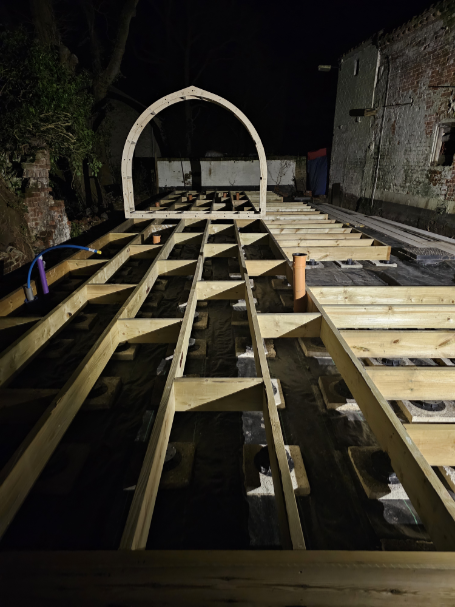
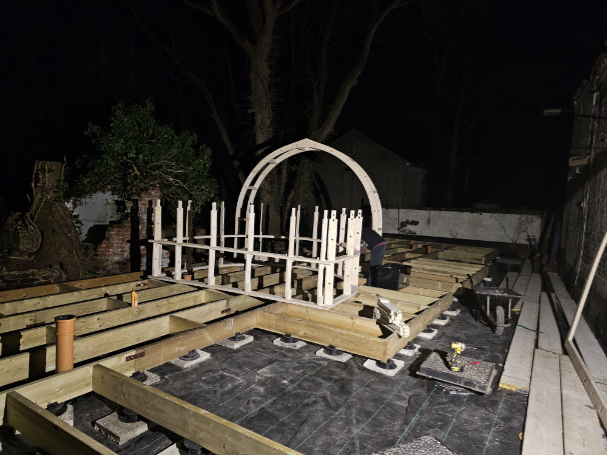
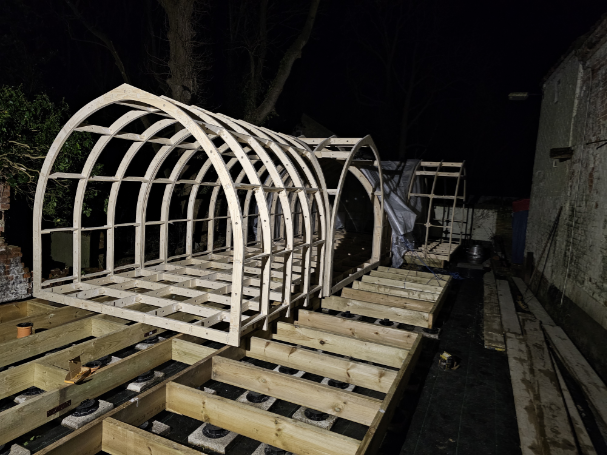
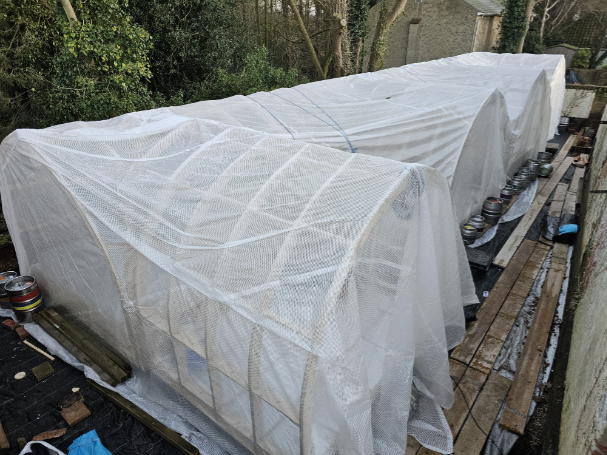
Pod Build 2 shows the frame construction. Hit the ‘Pod Build 1’ button below to see the beginning, showing the site clearance, foundation pedestals and support-joist layout.
We sent our plans for the frame to Rick@CNC Design in Oswestry, who machined the parts needed from plywood sheet. These arrived in small bundles labelled with coloured electrician’s tape on two pallets. No single part was much longer than a metre in length. It was like a giant jig-saw puzzle!
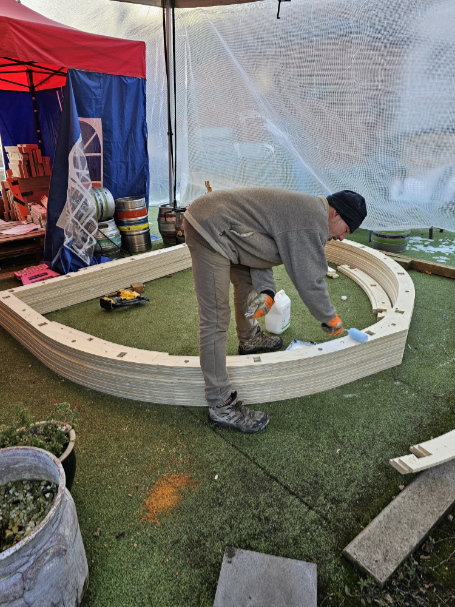
Each of the frames needed to be assembled and then laminated with glue and nail gun to a similar shaped, second frame – the second frame was a reversed, or upside down, version, so that the joins were staggered.
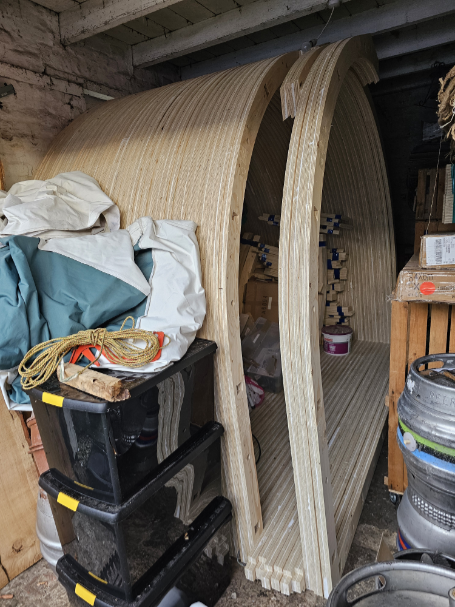
The made up frame sections were kept in the old cart house (soon to be brewery) to keep them dry.
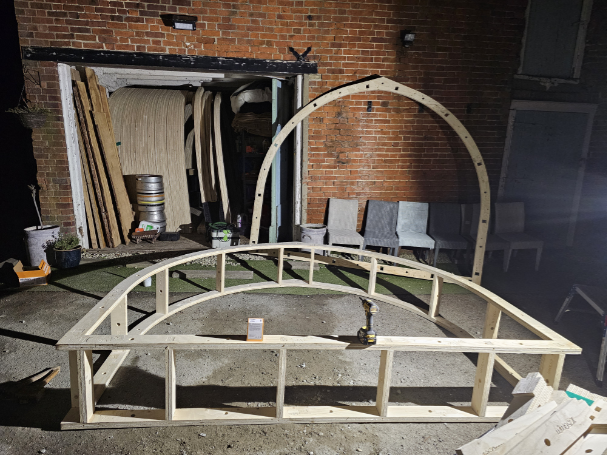
Once the frames had all been assembled, sections could be built by adding the noggins.
Not shown here, but once each of the larger sections was completed, they needed to be turned over and a 22mm external grade, plywood base was added using 8’x4′ sheets. These sheets needed to be treated before the section could be rolled back the right way up and bolted to the previous section. The weight of the section with base added was considerable.
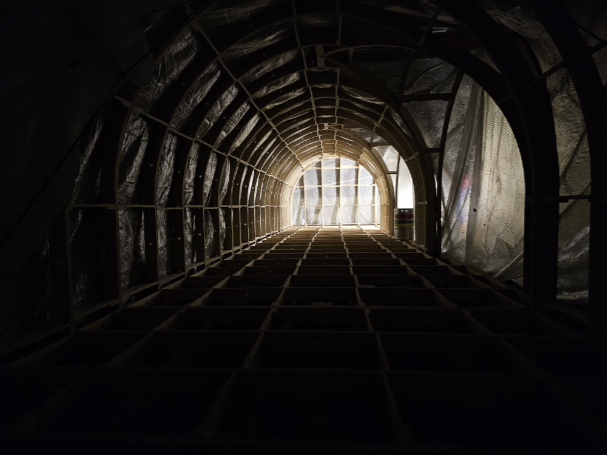
Now that a base had been added, the major consideration was how to stop the newly formed ‘pockets’ from filling up with water.
Although large, clear tarpaulin-type sheets were the solution – there was no easy way to prevent these being blown off or ripped to shreds in the three storms that followed!