As part of the Ten Year Plan [see the ‘About’ section of our website], we are developing accommodation by building four conjoined timber pods to the rear of the outbuilding. This post will be updated to show pictorial progress.
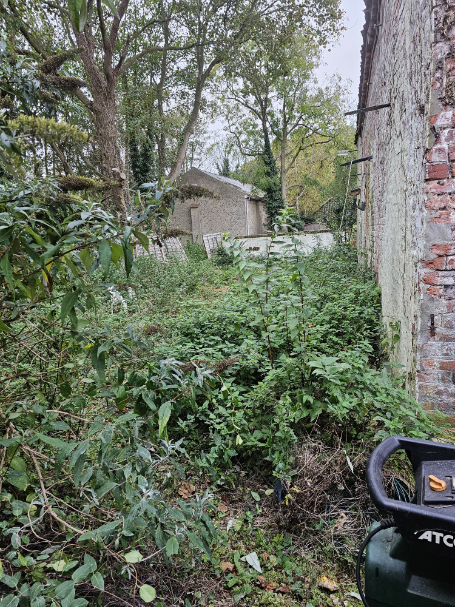
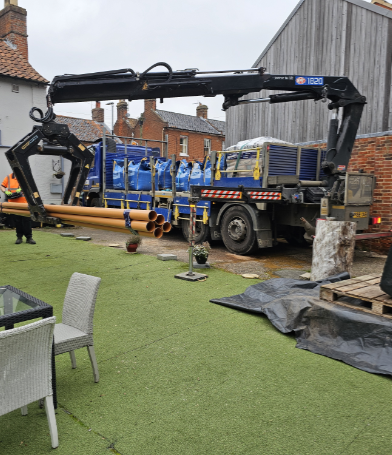
First, the overgrown garden was cleared of weeds, and debris before taking delivery of the first materials.
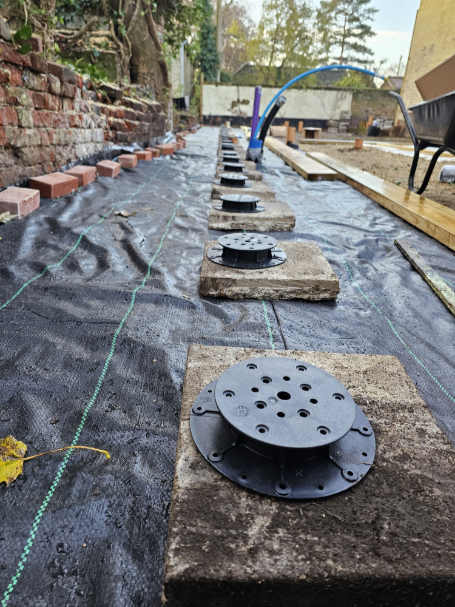
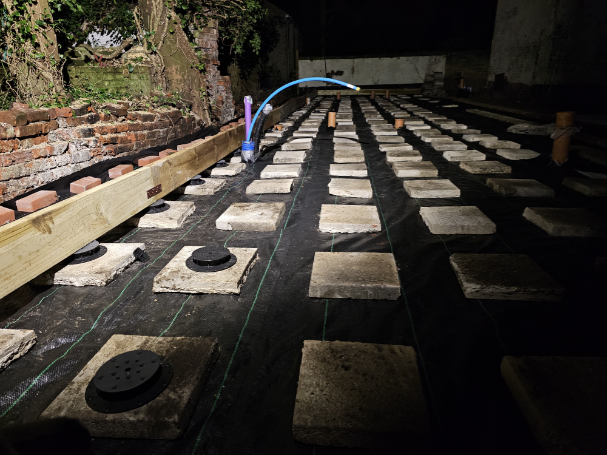
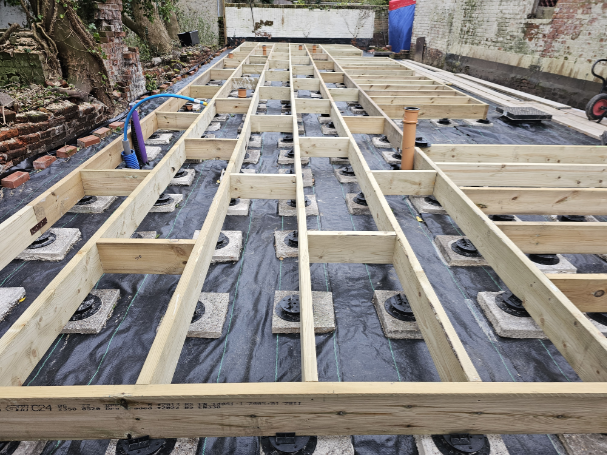
To mitigate any possible root damage to nearby trees, the pods needed to be simply supported, with no foundations being dug. Adjustable plastic pedestals were placed on repurposed concrete paving slabs. These allowed for fine adjustment in levelling, but also act as a barrier to moisture from the ground to the 8″x4″ timber supports.
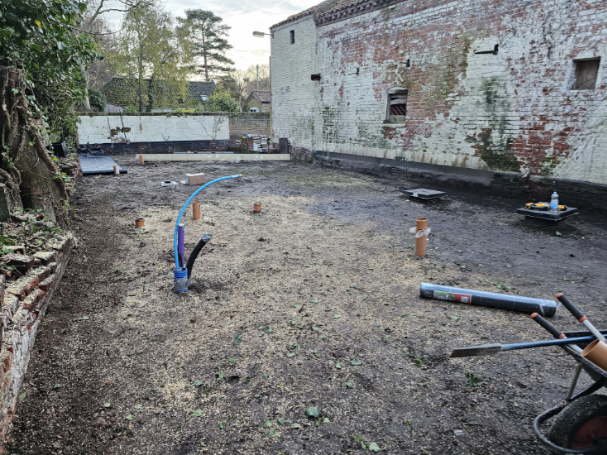
Ducting for electricity supply, as well as mains water, plus waste water pipes and obligatory access points were installed before a weed membrane was laid and the ‘foundation’ slabs could be set out at 600 centres.
In the next section, ‘Pod Build 2’, we look at the frame construction – simply hit the button below to continue: