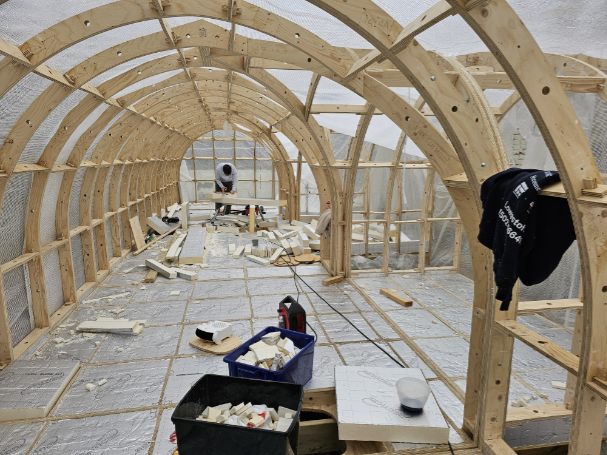
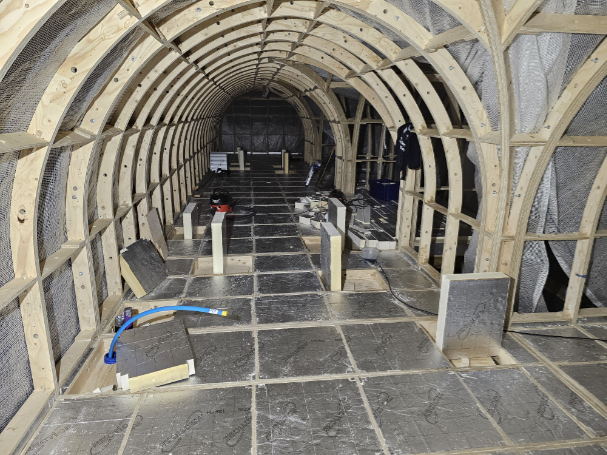
Why start on the floor before the roof is on? First the pockets formed by the floor joists and the plywood base were very vulnerable to filling with water. Secondly, stepping across floor joists/noggins is not an easy base from which to work.
Putting down the floorboards would make the remaining work much easier – but first, we needed to insulate.
For the floor insulation, Recticel was chosen, a high-performance, rigid polyisocyanurate (PIR) foam board, known for its low thermal conductivity (\(0.022 W/mK\)); it reduces heat loss by up to 80-85% and is used in walls, for floors, rooves, and cavities. It comes in large (8’ x 4’) sheets, which are light weight and relatively easy to cut. It has a rigid PIR foam core with multi-layer foil facings. It is also rot-proof and designed for a long lifespan.
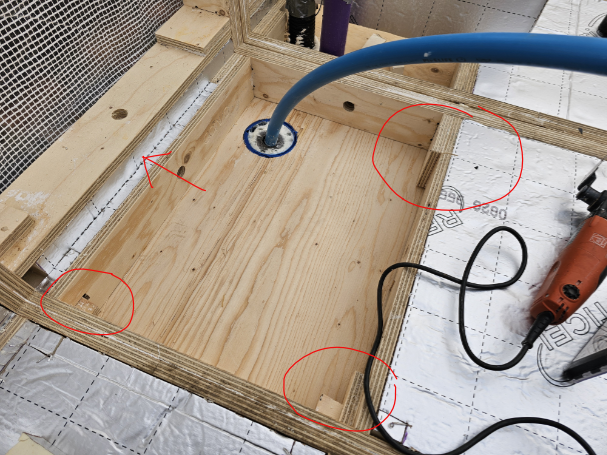
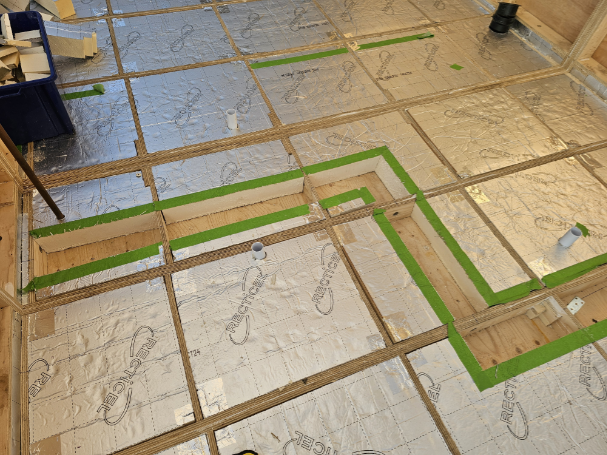
This sounds all straight forward, but as can be seen in the above photograph, almost every corner has a protrusion of one form or another.
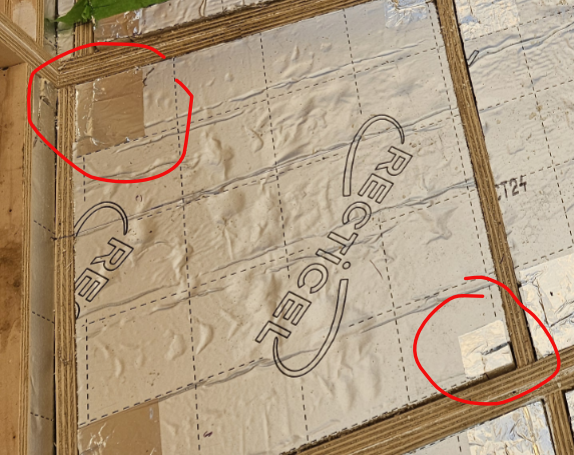
This meant cutting the corner and then cutting pieces of foam to fit under and over the cut out.
These then had to be taped with reflective foil.
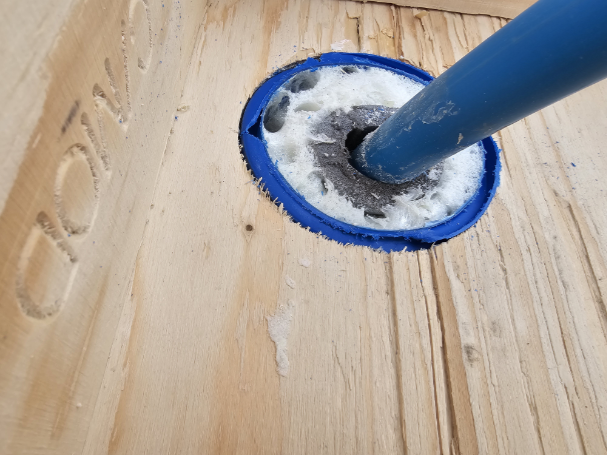
Before covering any entry points for utilities etc, all gaps needed filling with expanding foam.
The process from start to finish was, therefore, quite time consuming and took a matter of weeks rather than days.
Finally, getting there!
Although Recticel is considered ‘fire resistant’, it is not in the same category as rockwool. In order to provide a more effective fire break underneath the partition walls, a 250mm channel was cut in the Recitcel to be later filled with rockwool.