Some people spend a lot of money on a hi-tech, winter coat – you know the ones, waterproof, wind proof, breathable, layers of insulation…
Well, if it’s good for them, it should be good for keeping those pods all snug!
“ACTIS Boost’R Hybrid Roof is a 3-in-1 reflective insulation, breathable membrane, and wind barrier designed for pitched rooves. It combines multifoil insulation with a breather membrane to prevent condensation, offering a core R-value of 1.35 \(m^2K/W\) (up to 2.15 with air cavities). It acts as a waterproof, airtight, and insulating layer, simplifying installation while enhancing thermal efficiency.”
As with the plywood, we started along the back straight, which was the easiest and quickest by far.
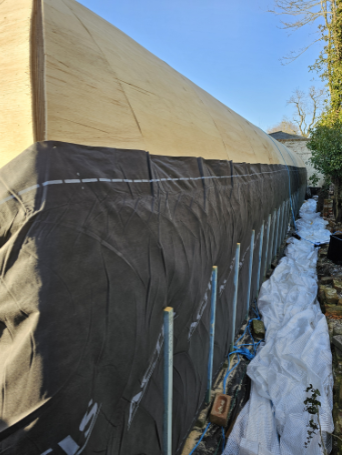
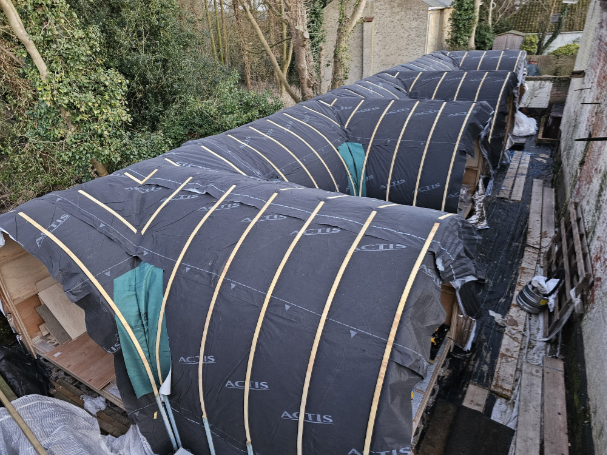
Actis Hybrid Roof is designed for straight, pitched rooves, and rapid progress was made to start.
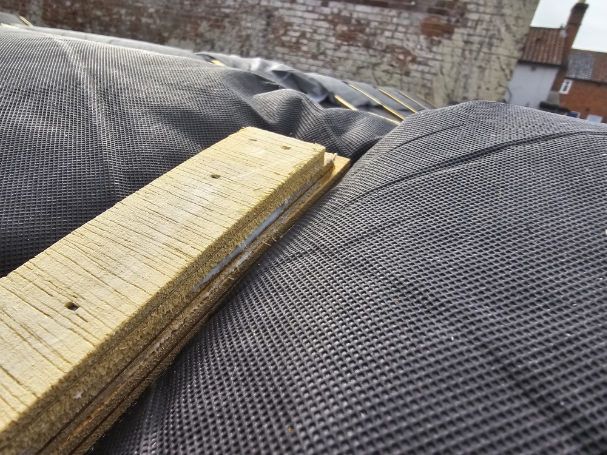
The second strip overlaps the first by 4″ (100mm).
A staple gun was used to hold the multi-layered membrane in place until the battens could be applied.
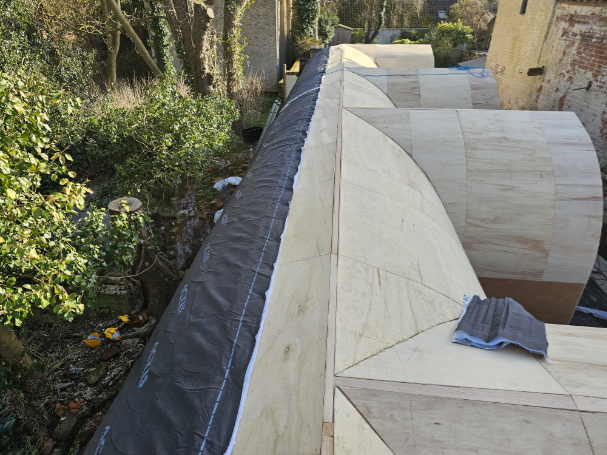
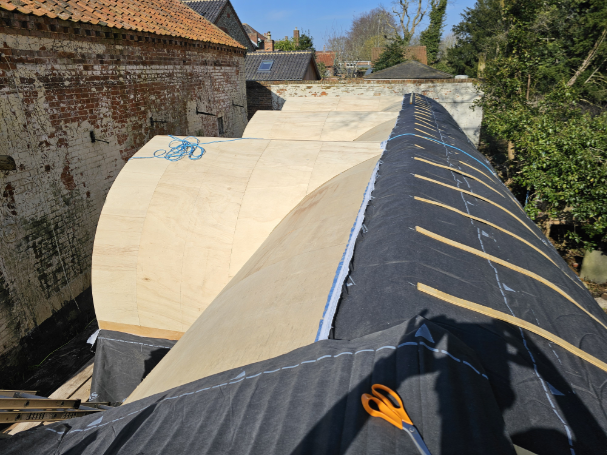
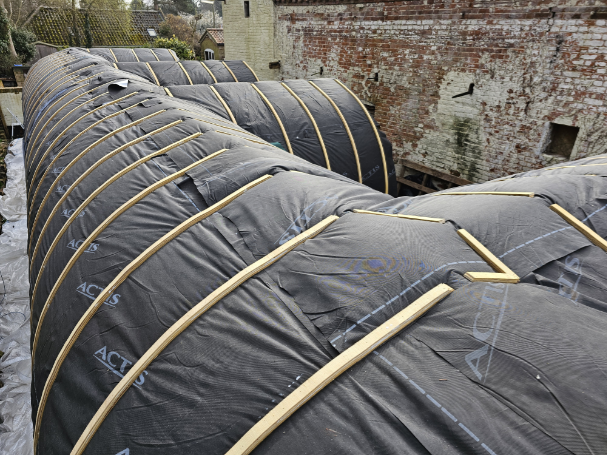
Here the third (apex) strip is being laid – but only partially; the ends of the battens are left loose and the membrane is only pinned along the trailing edge as the fourth strip will need to go beneath the leading edge.
But, also, the apex strip along from each porch also needs to go up underneath.
The lower straight section can be battened with normal, impregnated, roofing batten. Simple!
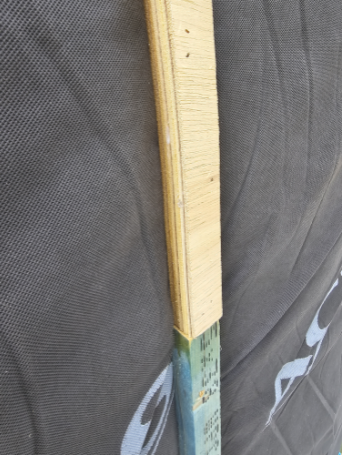
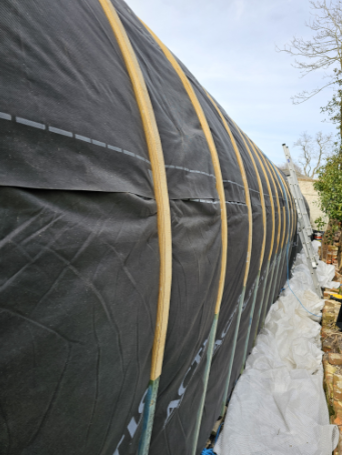
For the curved section, three strips of flexi ply were cut and then laminated in situ (glued and pinned).
The battens not only securely hold the roof membrane in place, but they also provide an important airgap. This allows the membrane to breath and moisture to evaporate from the surface. The vertical battens will also act as a fixing point/guide for the horizontal tiling battens that will be secured through to the main structure beneath.
Gaps in the vertical battens are left at the apex, as this is where the ridge poles will sit.
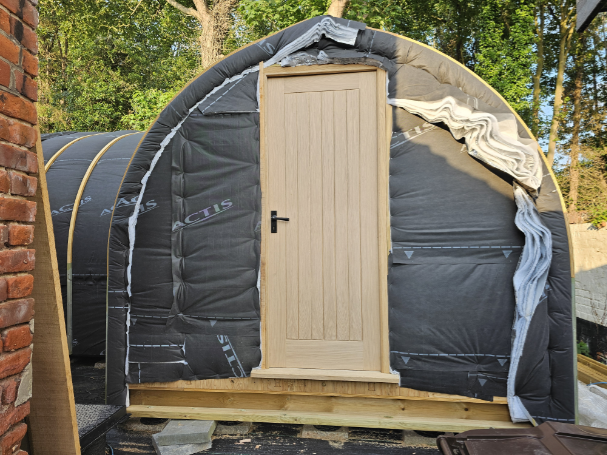
The membrane is pulled around the vertical front walls too, with the roof sections overlapping.
Snug as a bug in a rug!
The roof is finally water tight…
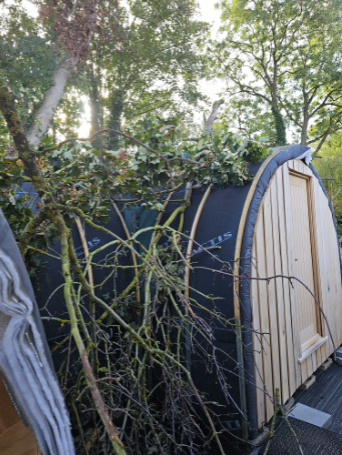
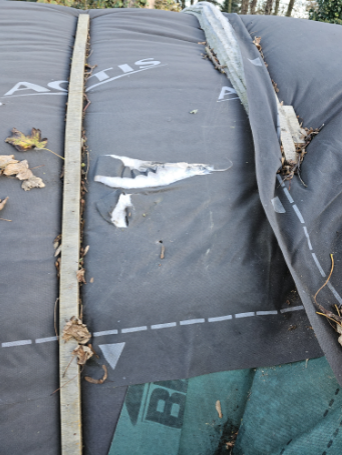
…until disaster strikes. A couple of dead branches from the neighbouring trees have fallen.
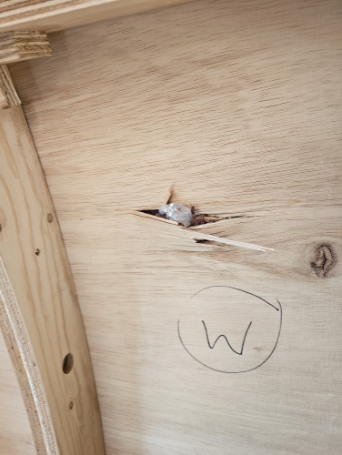
They pierce right through the plywood layer. Fortunately, this section is where another window is to be installed.
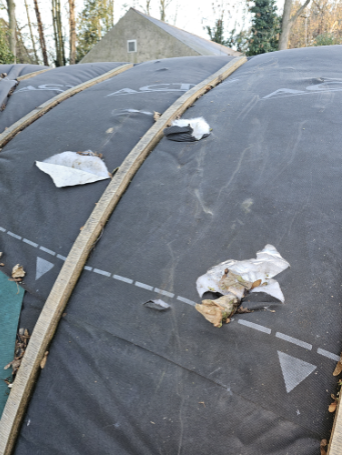
But, externally, the damage is extensive with the membrane pierced in multiple places.
These sections of the roof are no longer waterproof and require remedial work.